
203 Jefferson Street,Clinton, MS 39056
Clinton, MS 39056

Description
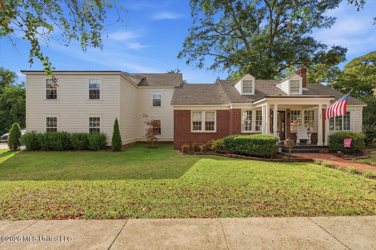
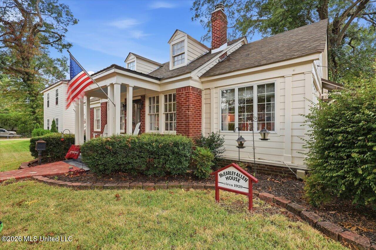
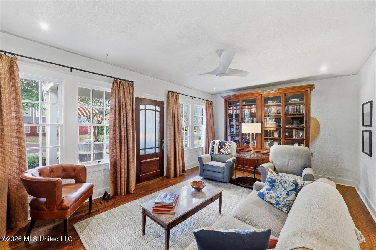
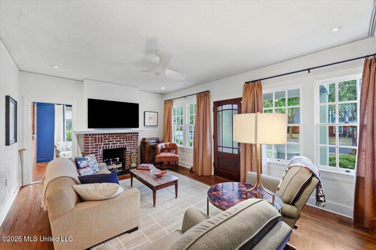
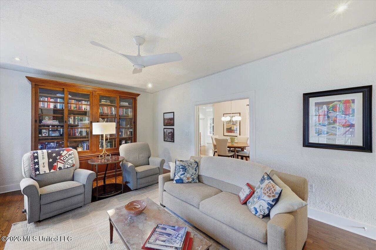
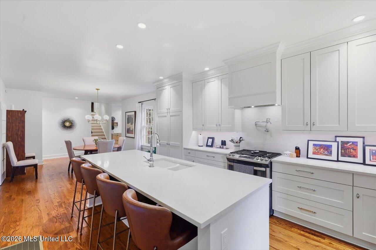
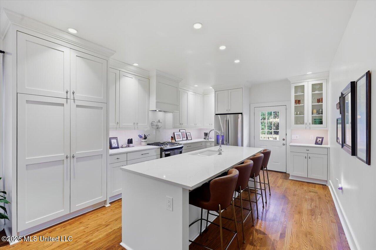
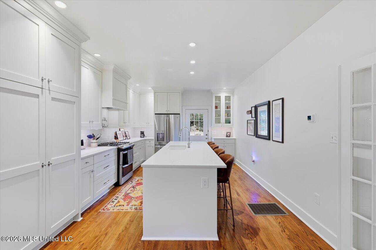
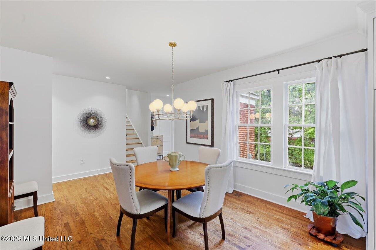
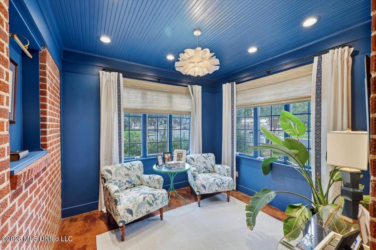
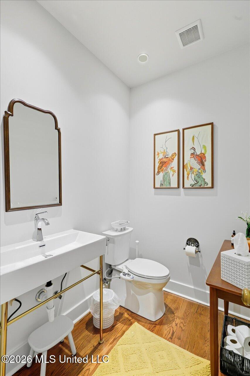
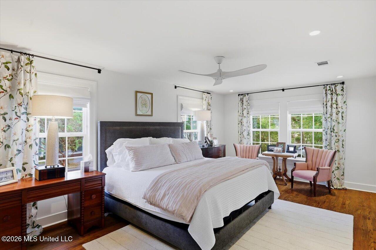
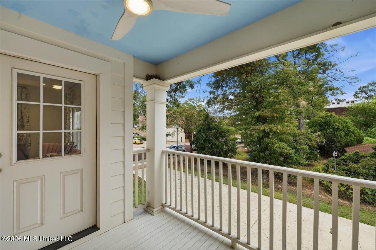
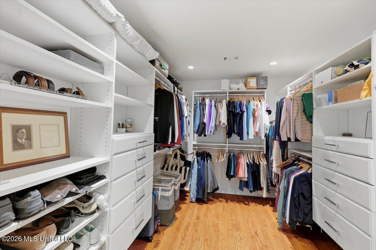
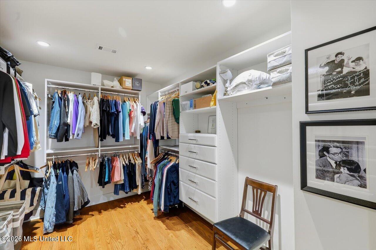
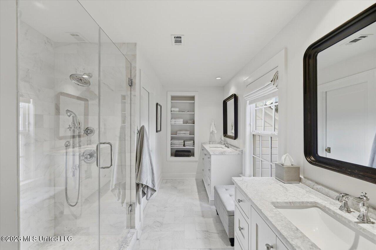
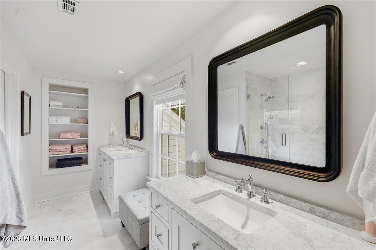
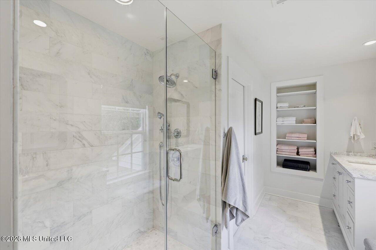
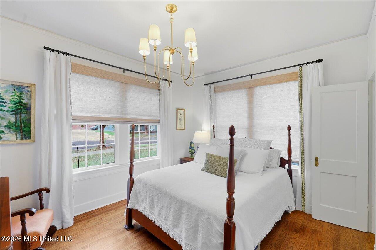
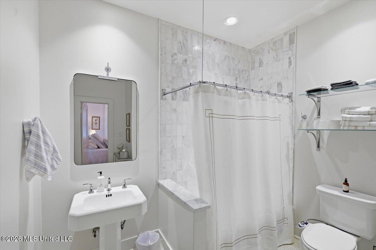
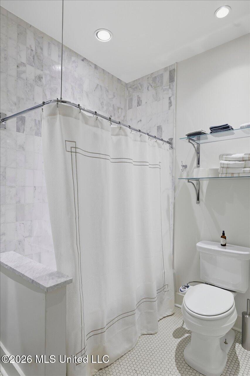
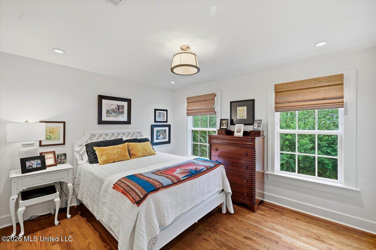
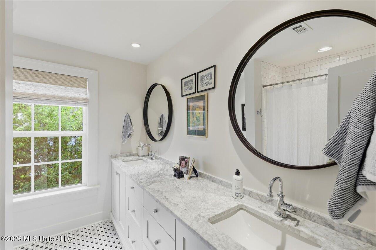
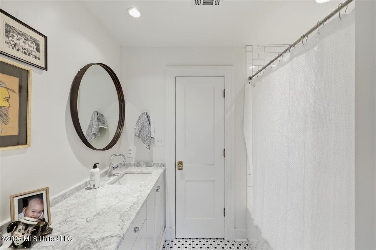
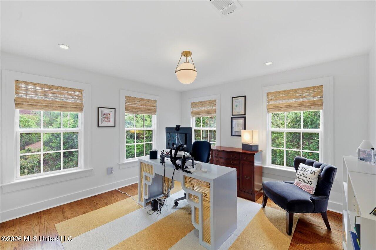
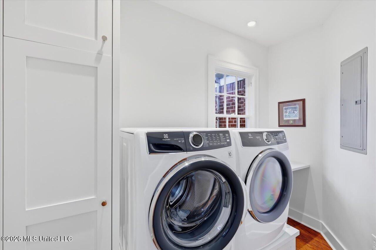
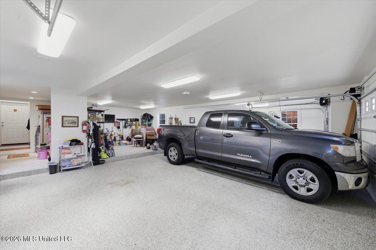
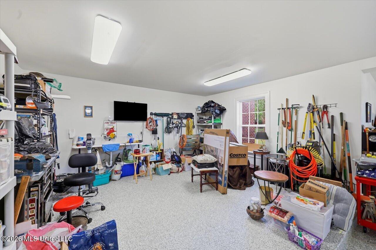
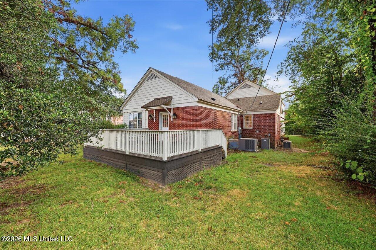
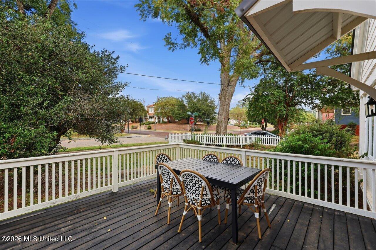
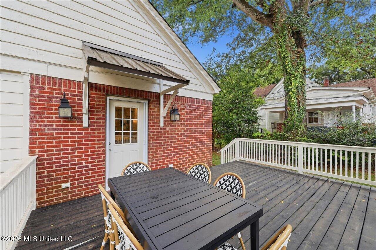
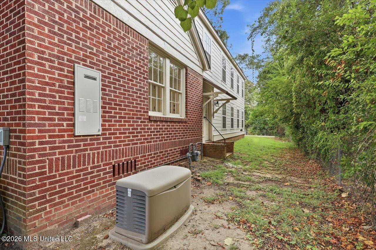
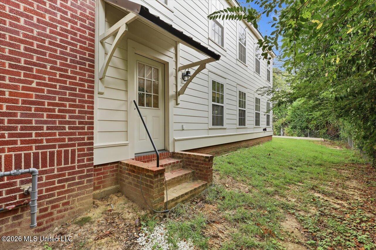
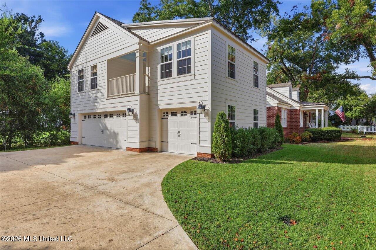
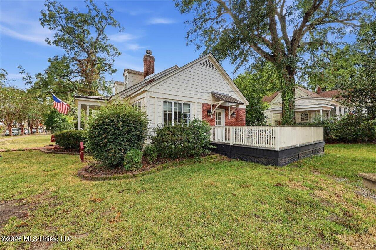
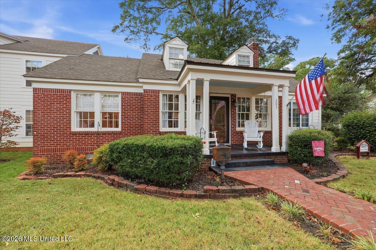
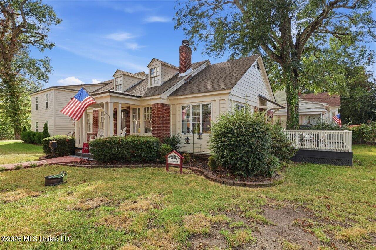
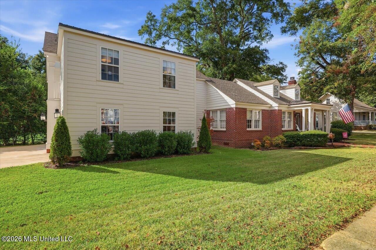
Timeless character and thoughtful renovation come together beautifully at 203 Jefferson Street. Rich hardwood floors, abundant natural light, classic architectural details, and carefully selected finishes create a home that feels both sophisticated and remarkably comfortable. The home offers four bedrooms, including a main-level bedroom with its own en suite bath-an ideal arrangement for guests or those who prefer first-floor accommodations. Upstairs, the spacious primary suite is a true retreat, featuring an impressive custom walk-in closet, coffee balcony, and a beautifully appointed bath with marble finishes, dual vanities, and an oversized glass-enclosed shower. One of the additional bedrooms is currently arranged as a light-filled home office, showcasing the flexibility of the floor plan. Throughout the home, generous windows, warm hardwood floors, and beautifully updated baths complement the home's original character and craftsmanship. The oversized garage provides exceptional parking, storage, and workspace, while a whole-home generator adds another level of convenience and peace of mind. Outdoor living is equally inviting, with a spacious deck framed by mature trees and offering a wonderful setting for dining, entertaining, or simply enjoying the established surroundings. 203 Jefferson Street is a distinctive home where timeless character, modern comfort, and understated elegance come together, all in the heart of Clinton.
Details
| MLS # | 4164684 |
|---|---|
| Listing Type | For Sale |
| Style | House |
| Sub-Type | Resale |
| Status | Pending |
| Year | 1935 |
| Days On Site | 9 |
| Listing Provided By | Highland Realty MS Inc dba Highland | Brad McHann |
Features
| Bed(s) | 4 |
|---|---|
| Bath(s) | 4 Total |
| SQ Feet | 2,446 |
| Garage | 3 |
| Story(s) | 2 |
| Acreage | 0.23 |
Interior
| Rooms Total | 0 |
|---|---|
| Cooling Yes / No | Yes |
| Cooling | Ceiling Fan(s), Central Air, Gas |
| Heating Yes / No | Yes |
| Heating | Central, Natural Gas |
| Interior Features | Ceiling Fan(s), Eat-in Kitchen, Kitchen Island, Walk-In Closet(s) |
| Window Features | Insulated Windows, Wood Frames |
| Appliances | Dishwasher, Disposal, Exhaust Fan, Free-Standing Gas Oven |
Exterior
| Exterior Features | Balcony |
|---|---|
| Roof | Architectural Shingles |
| Construction Materials | Brick, Hardi Plank Type |
| Foundation Details | Slab |
Parking
| Garage Yes / No | Yes |
|---|---|
| Attached Garage Yes / No | Yes |
| Parking Features | Attached, Garage Faces Side, Concrete |
Utilities
| Utilities | Electricity Connected, Natural Gas Connected, Sewer Connected, Water Connected |
|---|
Taxes
| Property | 10 |
|---|
Area Information
| State | MS |
|---|---|
| County | Hinds |
| City | Clinton |
| Zip Code | 39056 |
| Area | Hinds |
| Community Name | Metes And Bounds |
| School District | Clinton Public Dist |
| Elementary School | Clinton |
| High School | Clinton |
| Listing VS Median (in Metes And Bounds) | |
Price: $499,000 low | high Med: $225,000 sqft: 2,446 low | high Med: 1,735 $ / sqft: $204 low | high Med: $140 On site: 9 low | high Med: 8 | |
Request a showing
Request a showing
 The information is being provided by MLS United. Information deemed accurate but not guaranteed. Information is provided for consumers personal, non-commercial use, and may not be used for any purpose other than the identification of potential properties for purchase. Copyright 2026 MLS United. All Rights Reserved.
Contact
Learn More About This Property

| State | MS |
|---|---|
| County | Hinds |
| City | Clinton |
| Zip Code | 39056 |
| Area | Hinds |
| Community Name | Metes And Bounds |
| School District | Clinton Public Dist |
| Elementary School | Clinton |
| High School | Clinton |
| Listing VS Median (in Metes And Bounds) | |
Price: $499,000 low | high Med: $225,000 sqft: 2,446 low | high Med: 1,735 $ / sqft: $204 low | high Med: $140 On site: 9 low | high Med: 8 | |