New Listing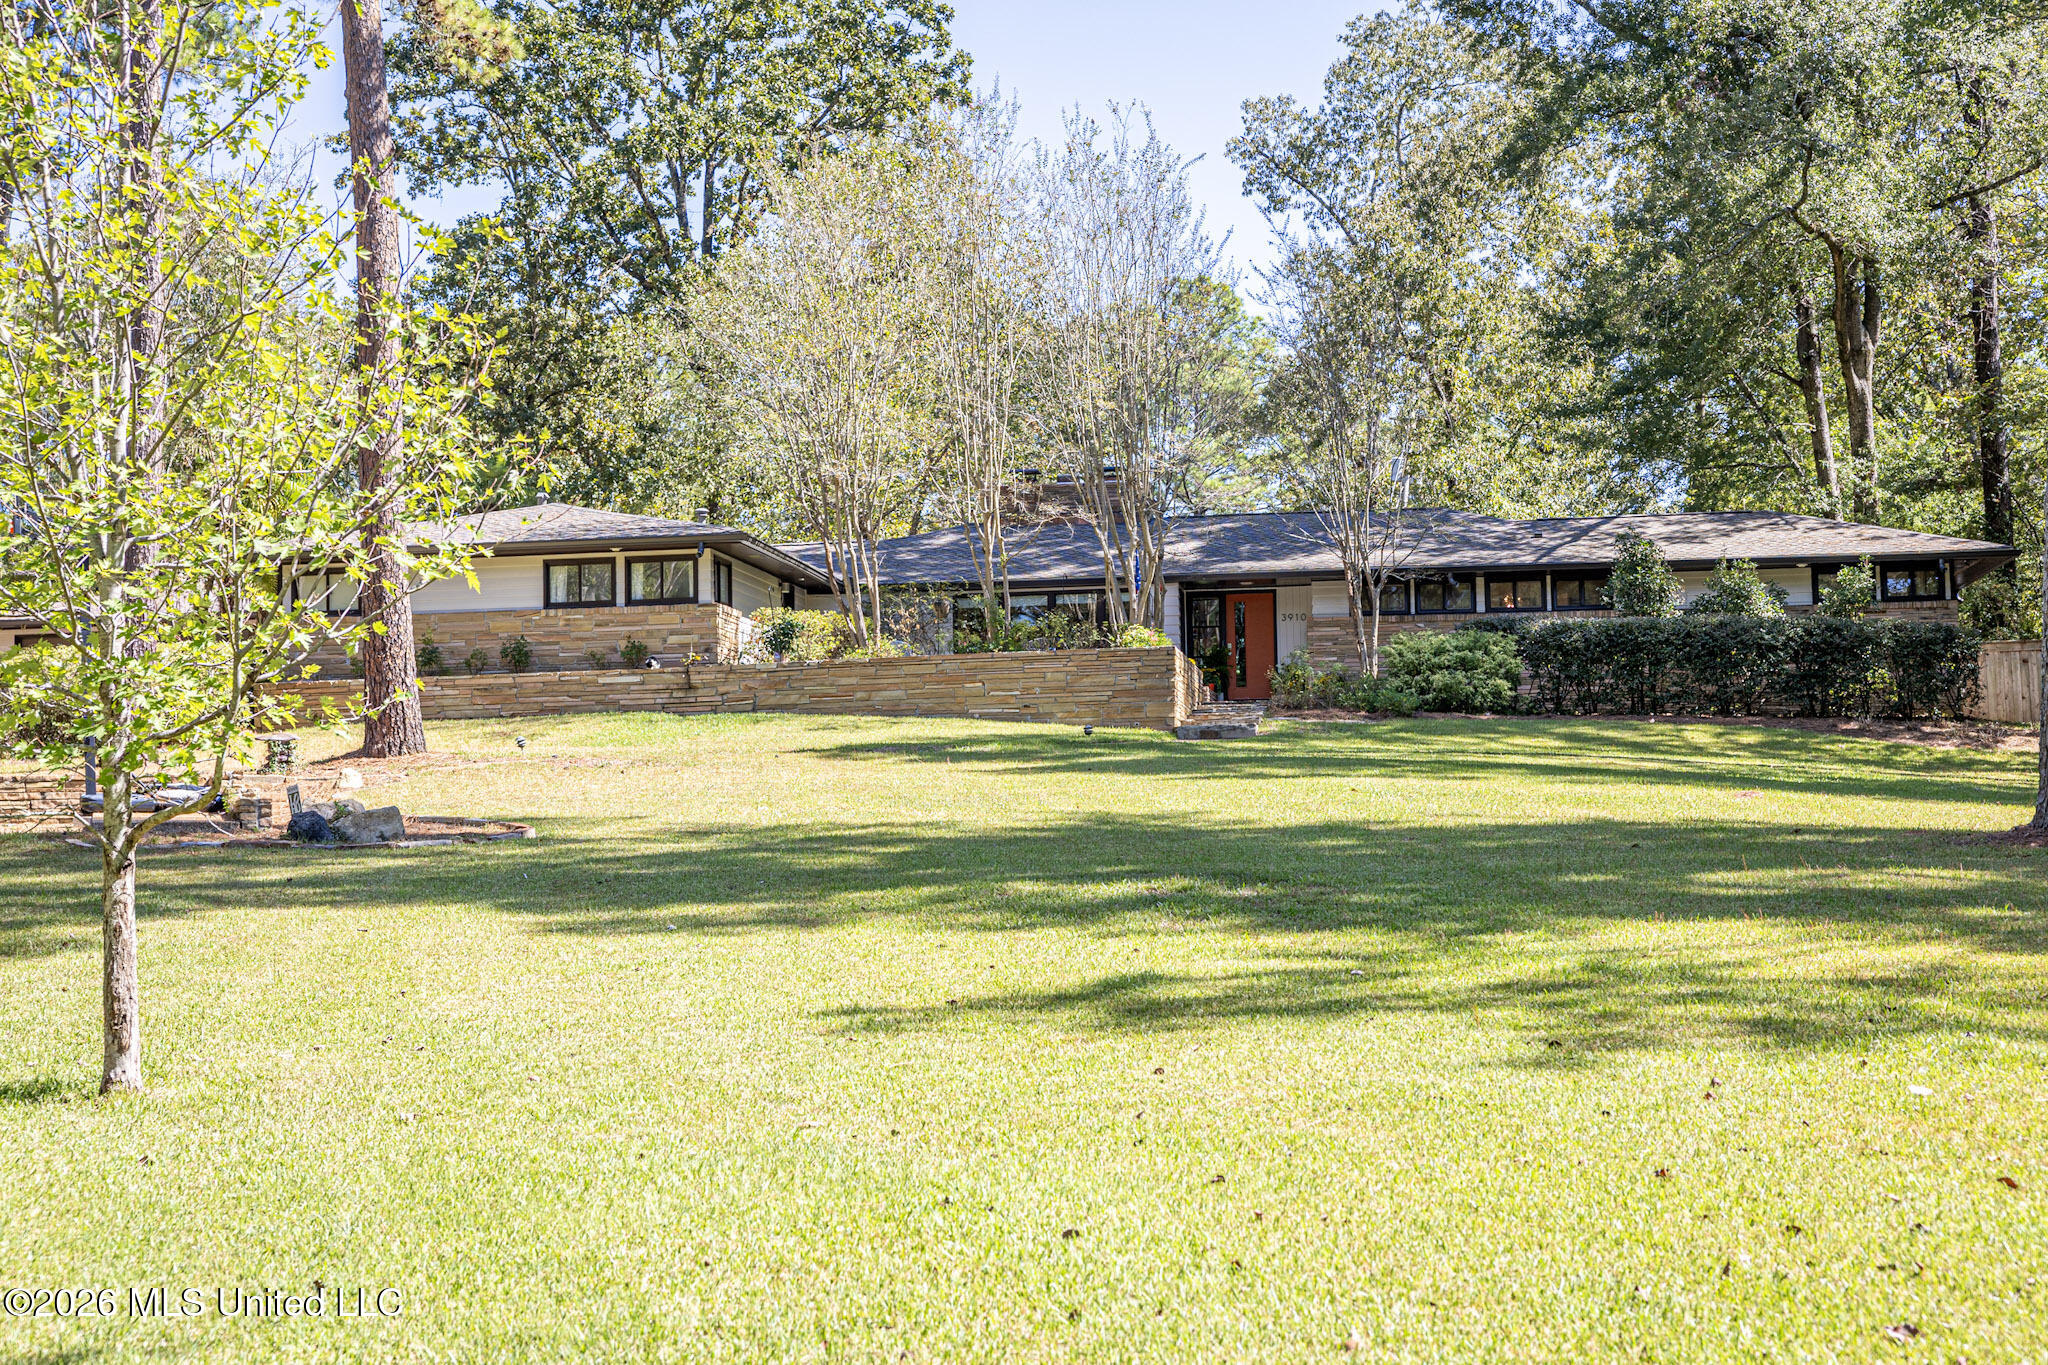

Description
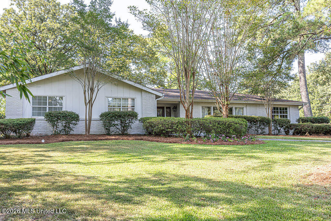
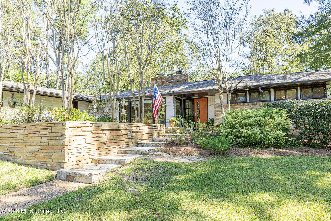
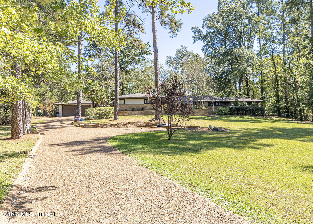
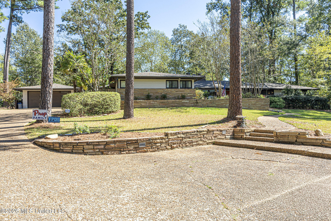
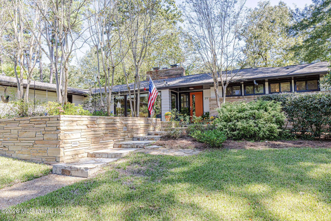
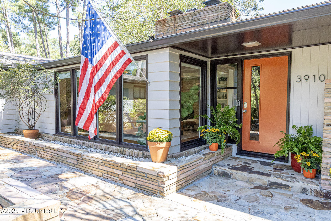
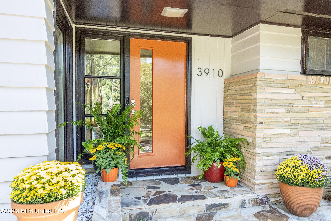
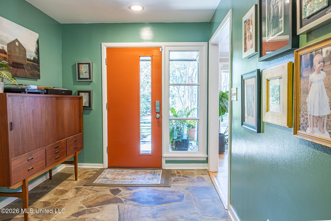
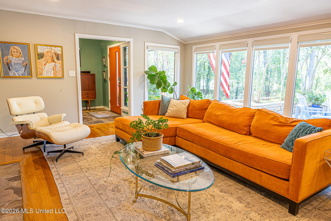
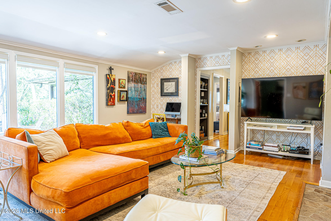
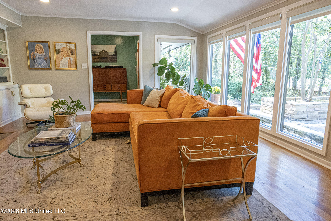
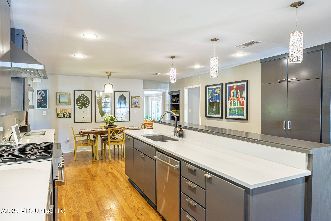
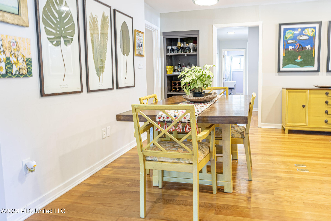
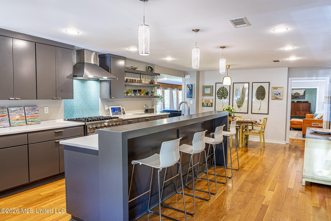
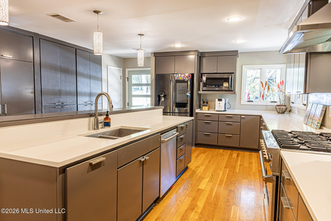
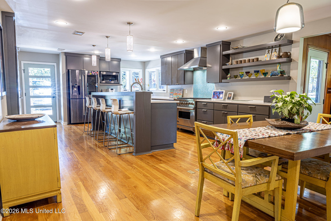
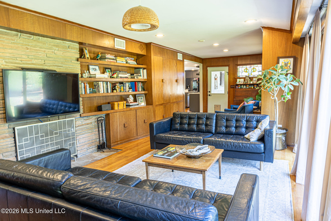
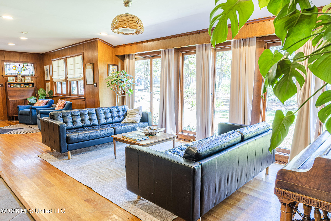
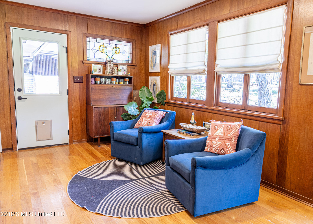
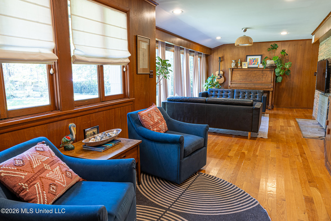
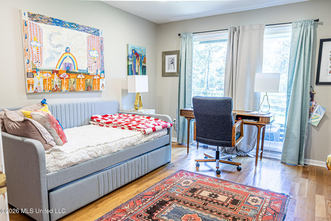
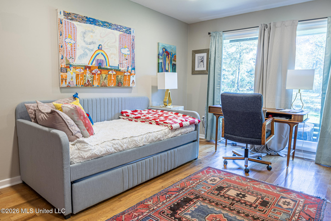
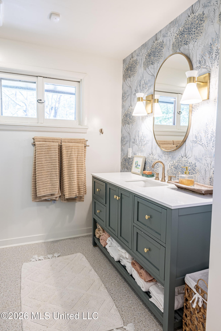
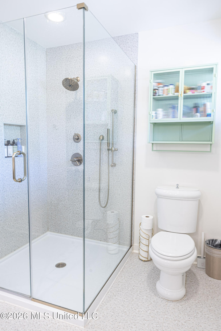
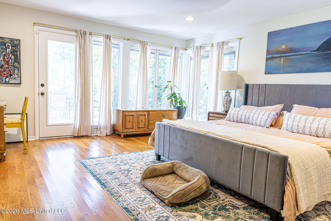
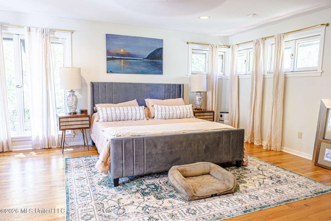
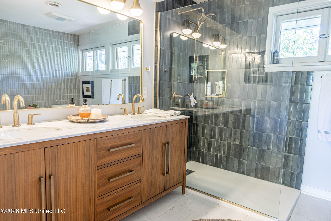
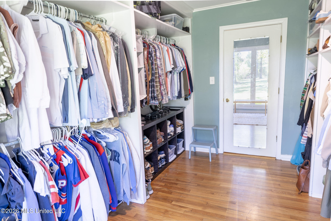
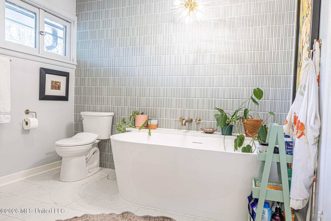
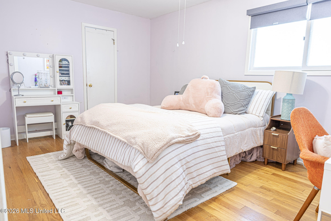
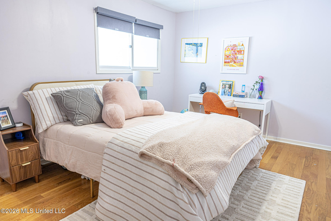
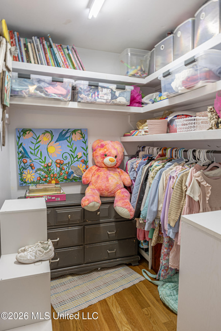
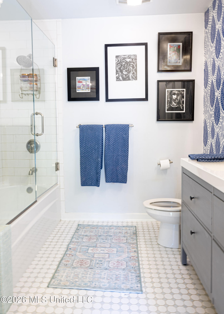
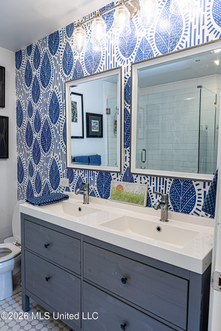
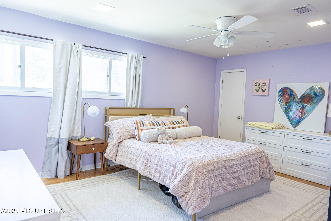
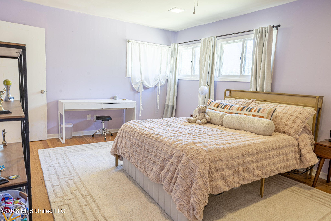
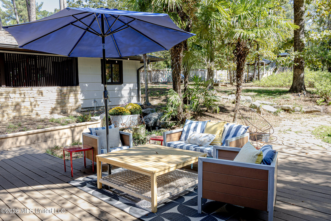
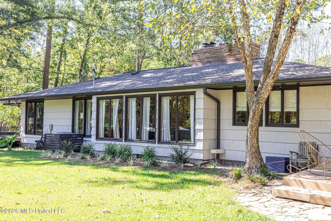
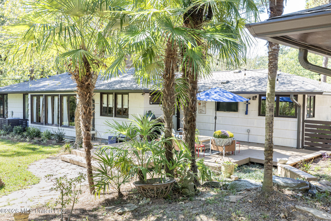
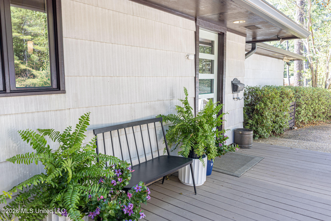
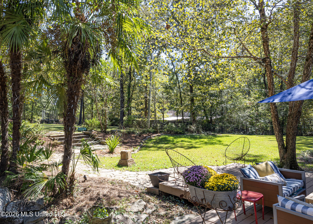
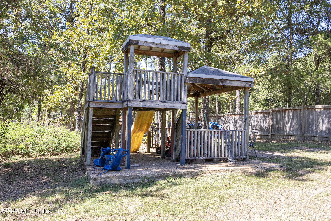
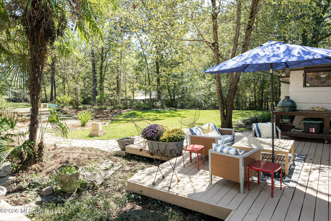
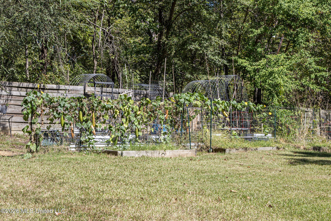
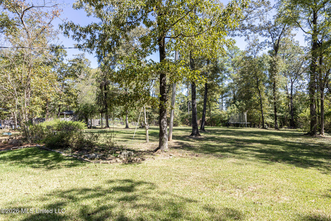
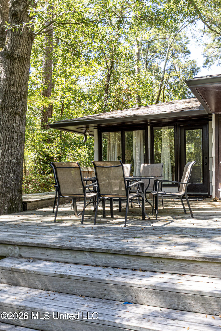
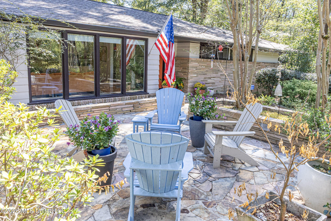
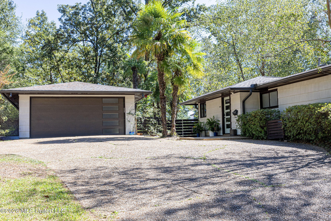
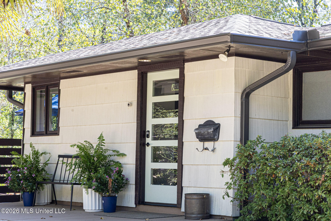
Tucked away on more than 1.5 acres just off Eastover Drive, this beautifully updated contemporary property offers the perfect combination of space, privacy, and convenience just moments from The District at Eastover! With four bedrooms, three bathrooms, this home has so much to offer. The expansive front yard, private driveway, and inviting stone courtyard create a memorable first impression, while the interior features a unique blend of architectural character and modern updates. Enjoy generous living and dining spaces, a striking stone fireplace, warm wood paneling, and floor-to-ceiling windows that bring the outdoors in. The updated kitchen features a large center island, stainless steel appliances, and plenty of room to gather. The spacious primary suite includes a walk-in closet and private deck, while three additional bedrooms offer endless possibilities for family, guests, or a home office. Outside, the incredible front and back yards provide room to play, entertain, garden, or simply enjoy the privacy of your own retreat. The garage with an additional spacious tool room and storage area adds even more versatility. With its generous acreage, distinctive style, and unbeatable proximity to shopping, dining, and everything The District at Eastover has to offer, this is a rare opportunity to enjoy space and convenience in one exceptional property!
Details
| MLS # | 4165261 |
|---|---|
| Listing Type | For Sale |
| Style | House |
| Sub-Type | Resale |
| Status | Active |
| Year | 1955 |
| Days On Site | 3 |
| Listing Provided By | Nix-Tann & Associates, Inc. | Walton Lane |
Features
| Bed(s) | 4 |
|---|---|
| Bath(s) | 3 Total |
| SQ Feet | 3,091 |
| Garage | 2 |
| Story(s) | 1 |
| Acreage | 1.52 |
Interior
| Rooms Total | 0 |
|---|---|
| Cooling Yes / No | Yes |
| Cooling | Ceiling Fan(s), Central Air |
| Heating Yes / No | Yes |
| Heating | Central, Fireplace(s), Natural Gas |
| Interior Features | Double Vanity, Entrance Foyer, High Ceilings, Pantry, Storage, Walk-In Closet(s) |
| Window Features | Wood Frames |
| Appliances | Dishwasher, Disposal, Gas Cooktop, Microwave |
Exterior
| Exterior Features | Private Yard |
|---|---|
| Roof | Architectural Shingles |
| Construction Materials | Lap Siding |
| Foundation Details | Conventional |
Parking
| Garage Yes / No | Yes |
|---|---|
| Attached Garage Yes / No | No |
| Parking Features | On Site |
Utilities
| Utilities | Cable Available, Electricity Available, Natural Gas Available, Water Available |
|---|
Taxes
| Property | 4812 |
|---|
Area Information
| State | MS |
|---|---|
| County | Hinds |
| City | Jackson |
| Zip Code | 39211 |
| Area | Hinds |
| Community Name | Hazelvern Heights |
| School District | Jackson Public |
| Elementary School | Casey |
| High School | Murrah |
| Listing VS Median (in Hazelvern Heights) | |
Price: $549,000 low | high Med: $427,000 sqft: 3,091 low | high Med: 2,883 $ / sqft: $178 low | high Med: $146 On site: 3 low | high Med: 58.5 | |
Request a showing
Request a showing
 The information is being provided by MLS United. Information deemed accurate but not guaranteed. Information is provided for consumers personal, non-commercial use, and may not be used for any purpose other than the identification of potential properties for purchase. Copyright 2026 MLS United. All Rights Reserved.
Contact
Learn More About This Property

| State | MS |
|---|---|
| County | Hinds |
| City | Jackson |
| Zip Code | 39211 |
| Area | Hinds |
| Community Name | Hazelvern Heights |
| School District | Jackson Public |
| Elementary School | Casey |
| High School | Murrah |
| Listing VS Median (in Hazelvern Heights) | |
Price: $549,000 low | high Med: $427,000 sqft: 3,091 low | high Med: 2,883 $ / sqft: $178 low | high Med: $146 On site: 3 low | high Med: 58.5 | |