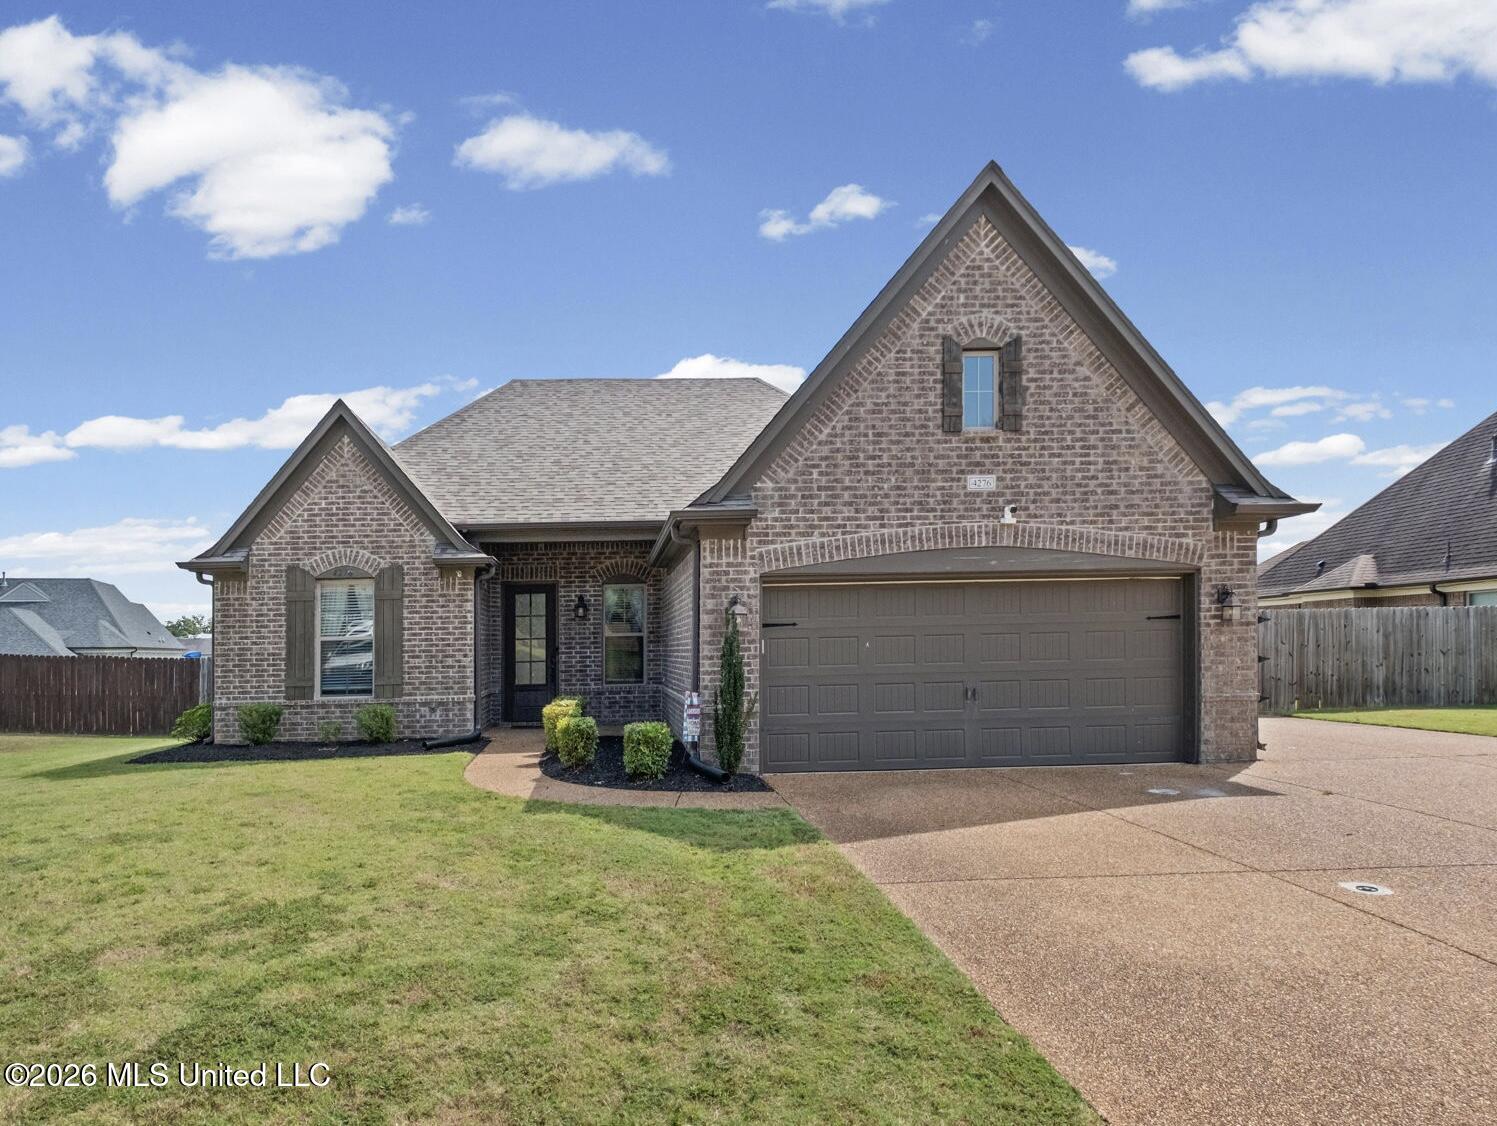
4276 Ridgemont Road,Olive Branch, MS 38654
Olive Branch, MS 38654

Description
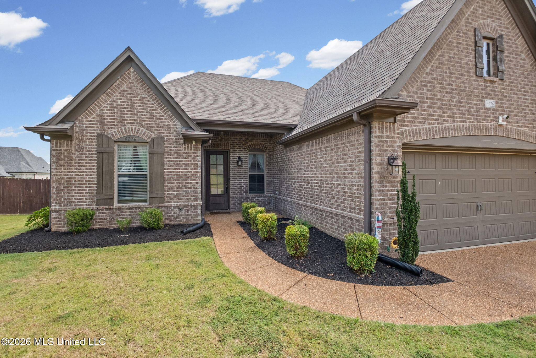
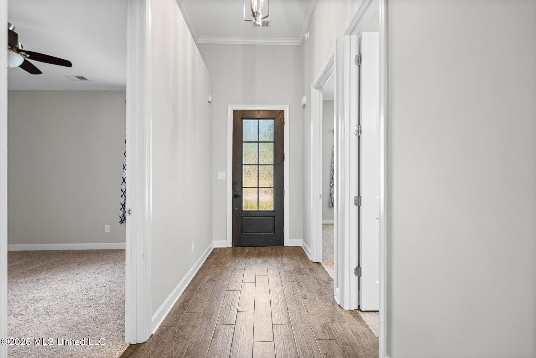
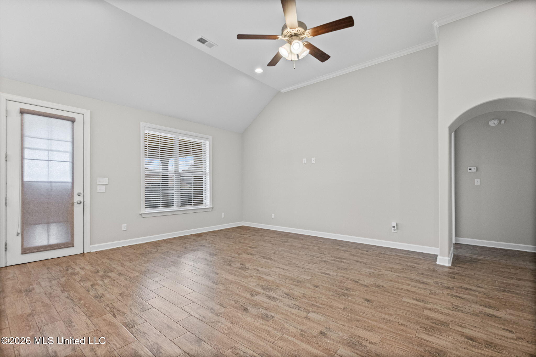
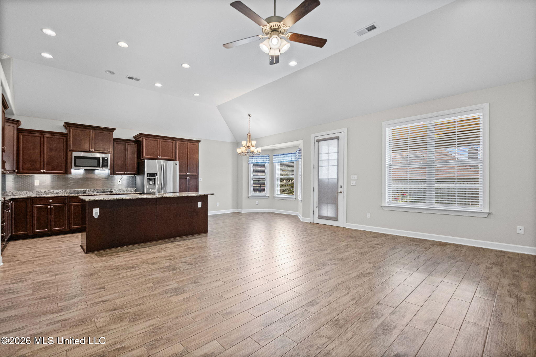
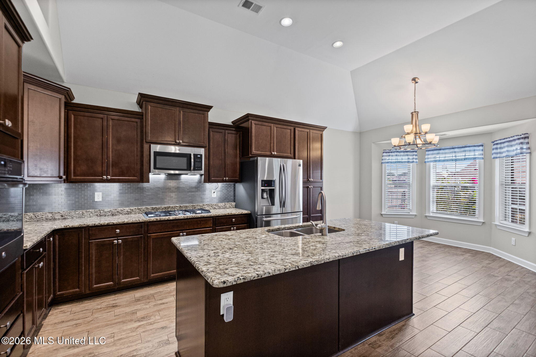
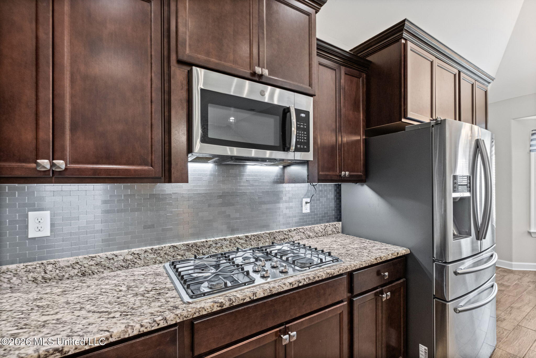
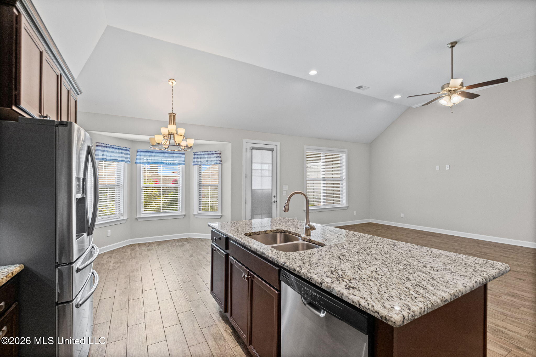
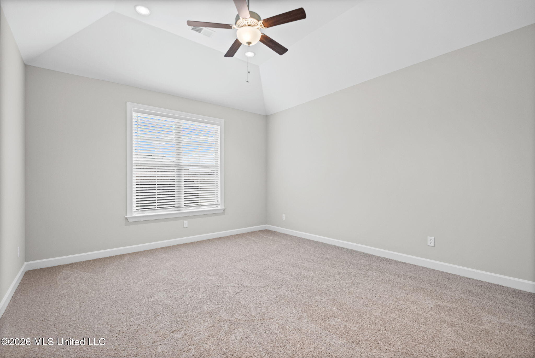
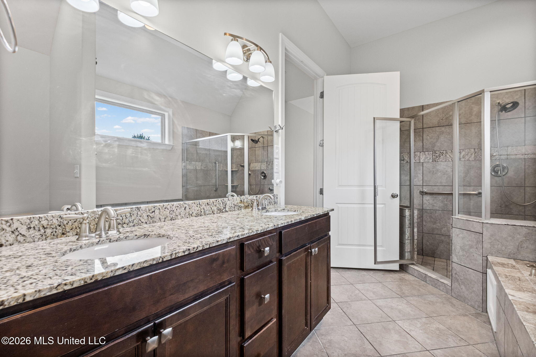
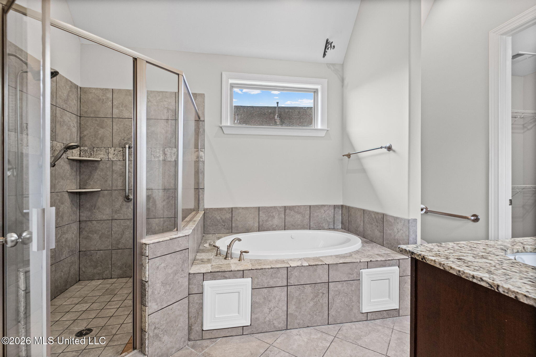
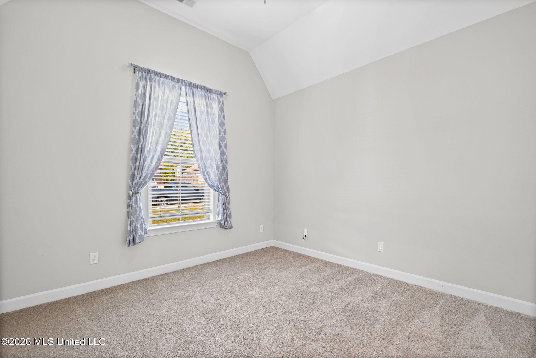
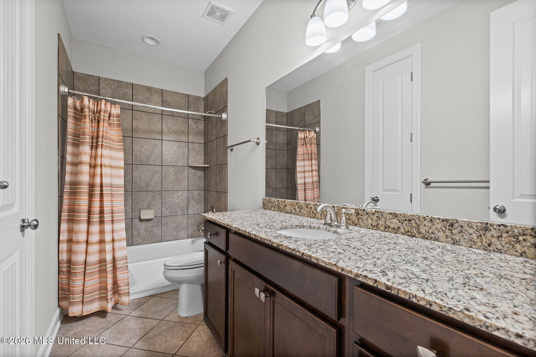
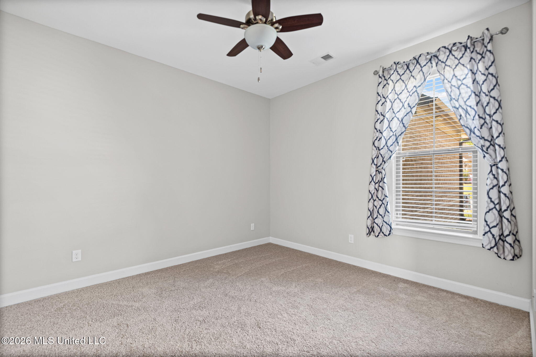
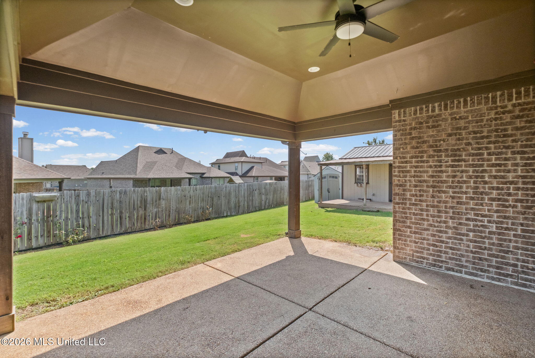
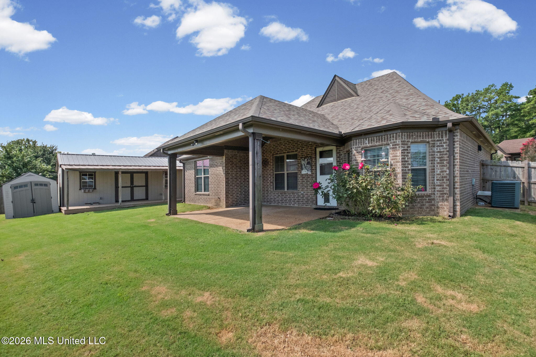
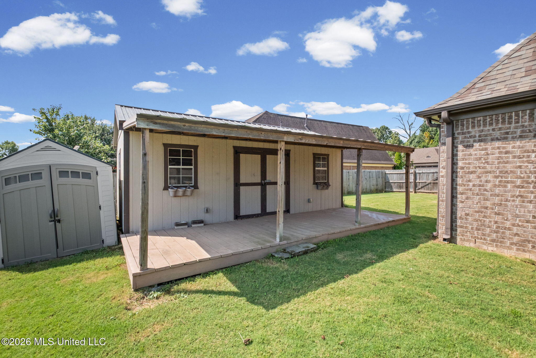
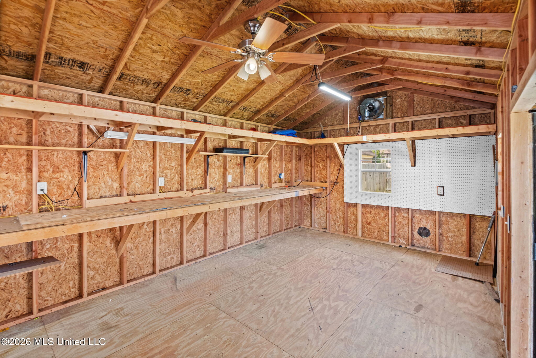
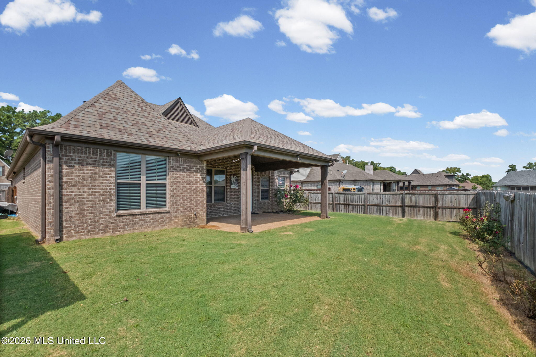
Welcome to 4276 Ridgemont Rd in Olive Branch, where style, comfort, functionality, and incredible extras come together in one amazing home! This 3-bedroom, 2-bathroom, 1,758-square-foot beauty is ready to impress from the moment you walk through the door. Step inside to discover a freshly painted interior, brand-new carpet, and high ceilings that give the home an open, airy feel. The kitchen is absolutely stunning, featuring gorgeous granite countertops, custom cabinetry, and an eye-catching lit backsplash that adds the perfect finishing touch. Stainless steel appliances are included, and the refrigerator stays, making this home truly move-in ready! The spacious primary suite offers a walk-in shower paired with a tankless water heater for more spa time, while the wider handicap-accessible doors throughout add convenience and accessibility without sacrificing style. Step outside to the covered patio creating the perfect spot for morning coffee, weekend grilling, or relaxing after a long day. And the value doesn't stop there! Included with the property is an impressive 12' x 24' wired workshop complete with its own covered porch-perfect for a workshop, hobby space, storage, or small business needs. This Olive Branch gem offers style, functionality, and incredible versatility all in one package. You need to see this one in person!!
Details
| MLS # | 4160861 |
|---|---|
| Listing Type | For Sale |
| Style | House |
| Sub-Type | Resale |
| Status | Pending |
| Year | 2018 |
| Days On Site | 47 |
| Listing Provided By | Keller Williams Realty - MS | Kevin Gates |
Features
| Bed(s) | 3 |
|---|---|
| Bath(s) | 2 Total |
| SQ Feet | 1,758 |
| Garage | 2 |
| Story(s) | 1 |
| Acreage | 0.22 |
Interior
| Rooms Total | 0 |
|---|---|
| Cooling Yes / No | Yes |
| Cooling | Central Air, Electric |
| Heating Yes / No | Yes |
| Heating | Central, Natural Gas |
| Interior Features | Breakfast Bar, Cathedral Ceiling(s), Ceiling Fan(s), Crown Molding, Double Vanity, Eat-in Kitchen, Granite Counters, High Ceilings, High Speed Internet, Open Floorplan, Pantry, Recessed Lighting, Tray Ceiling(s), Other |
| Window Features | Low-Emissivity Windows, Insulated Windows, Vinyl |
| Appliances | Cooktop, Dishwasher, Disposal, Electric Range, Exhaust Fan, Microwave, Refrigerator, Stainless Steel Appliance(s), Tankless Water Heater |
Exterior
| Exterior Features | Private Yard, Rain Gutters |
|---|---|
| Roof | Architectural Shingles |
| Security Features | Closed Circuit Camera(s), Security System, Smoke Detector(s) |
| Construction Materials | Brick, Hardi Plank Type |
| Foundation Details | Slab |
| Lot Features | Landscaped |
Parking
| Garage Yes / No | Yes |
|---|---|
| Attached Garage Yes / No | No |
| Parking Features | Garage Faces Front, Concrete |
Location
| Community Features | Curbs, Sidewalks |
|---|
Utilities
| Utilities | Electricity Connected, Natural Gas Connected, Sewer Connected, Water Connected |
|---|
Taxes
| Property | 971 |
|---|
Area Information
| State | MS |
|---|---|
| County | DeSoto |
| City | Olive Branch |
| Zip Code | 38654 |
| Area | DeSoto |
| Community Name | North College Crossing |
| School District | Desoto CO Dist |
| Elementary School | Chickasaw |
| High School | Olive Branch |
| Listing VS Median (in North College Crossing) | |
Price: $315,000 low | high Med: $315,000 sqft: 1,758 low | high Med: 1,758 $ / sqft: $179 low | high Med: $179 On site: 47 low | high Med: 47 | |
Request a showing
Request a showing
 The information is being provided by MLS United. Information deemed accurate but not guaranteed. Information is provided for consumers personal, non-commercial use, and may not be used for any purpose other than the identification of potential properties for purchase. Copyright 2026 MLS United. All Rights Reserved.
Contact
Learn More About This Property

| State | MS |
|---|---|
| County | DeSoto |
| City | Olive Branch |
| Zip Code | 38654 |
| Area | DeSoto |
| Community Name | North College Crossing |
| School District | Desoto CO Dist |
| Elementary School | Chickasaw |
| High School | Olive Branch |
| Listing VS Median (in North College Crossing) | |
Price: $315,000 low | high Med: $315,000 sqft: 1,758 low | high Med: 1,758 $ / sqft: $179 low | high Med: $179 On site: 47 low | high Med: 47 | |