

Description
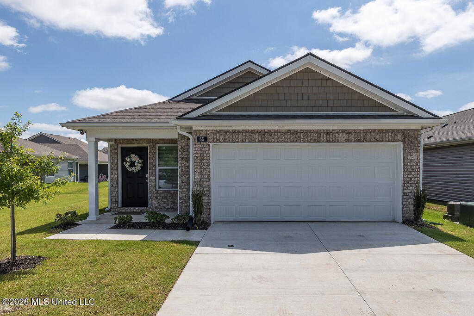
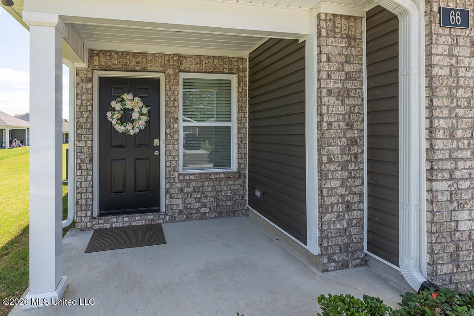
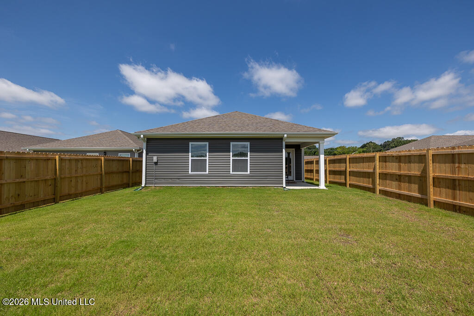
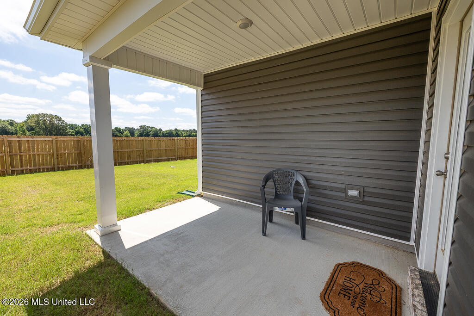
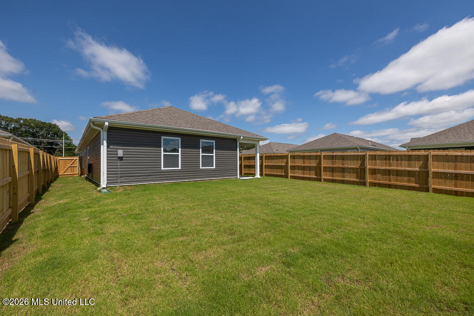
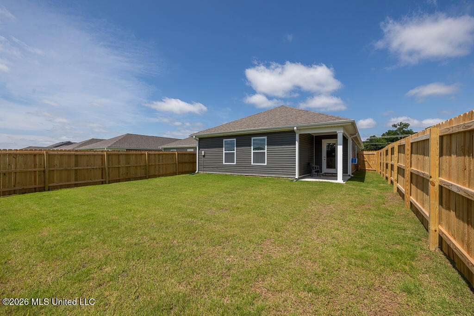
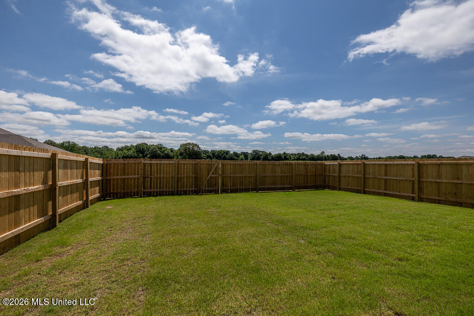
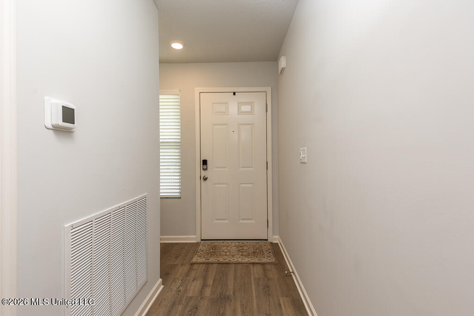
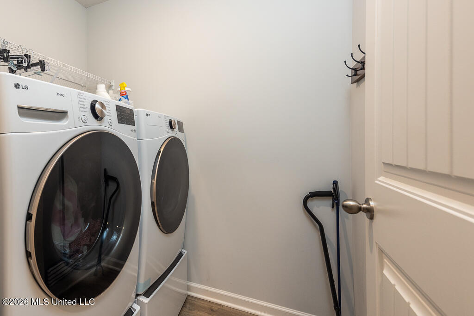
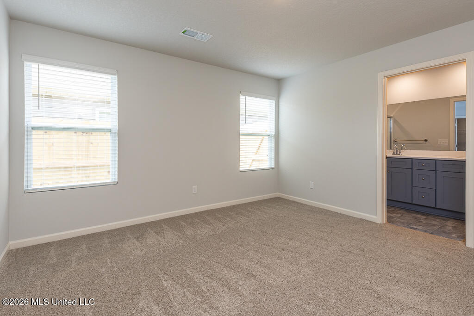
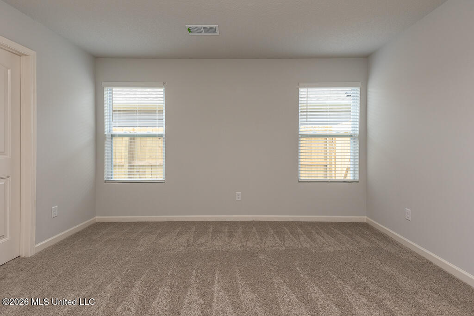
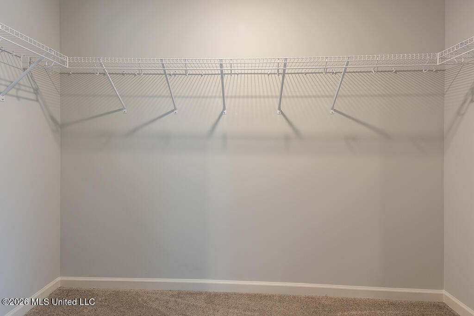
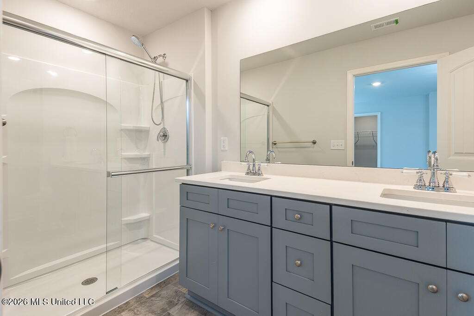
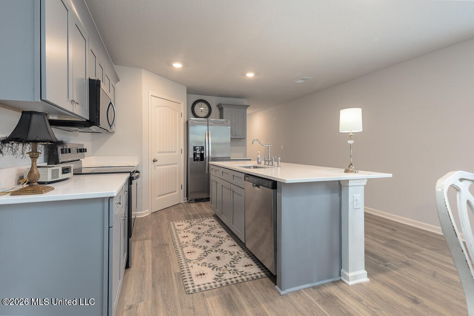
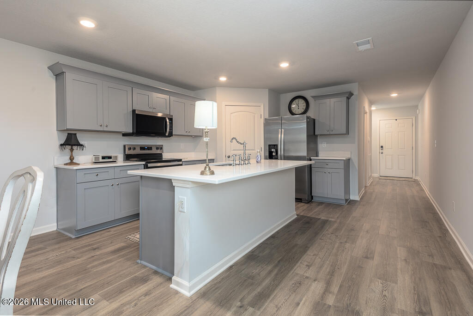
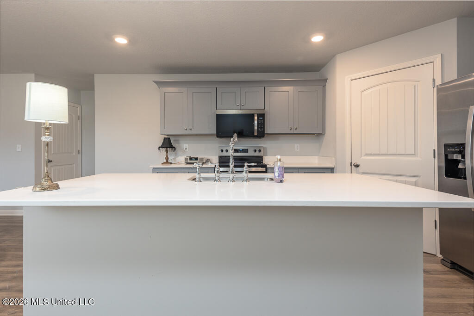
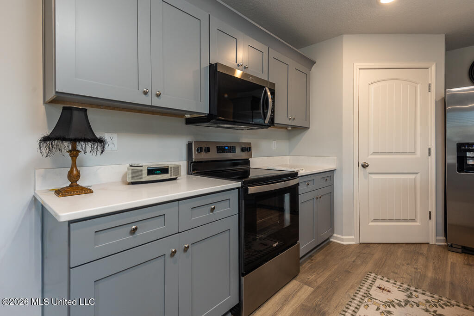
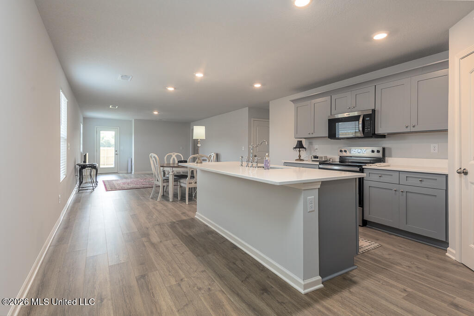
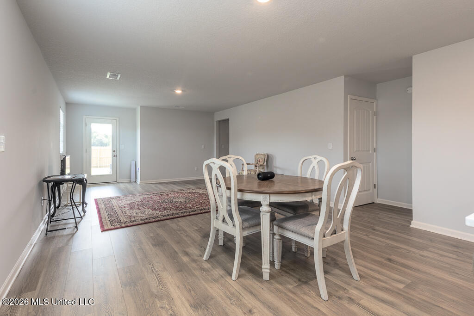
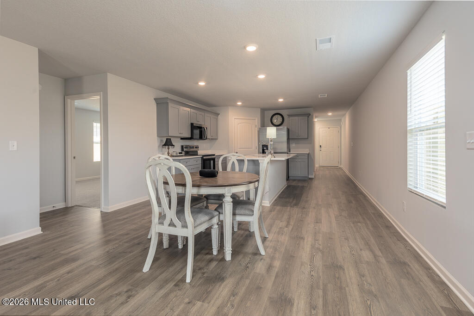
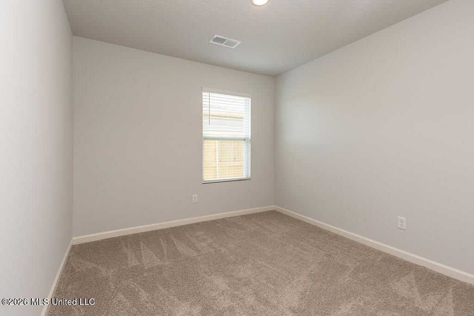
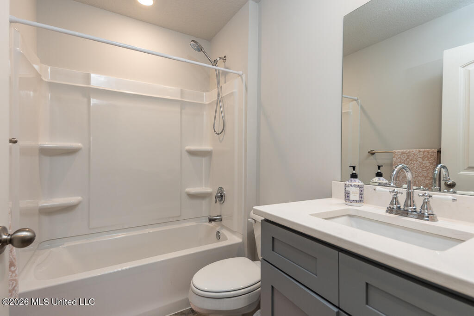
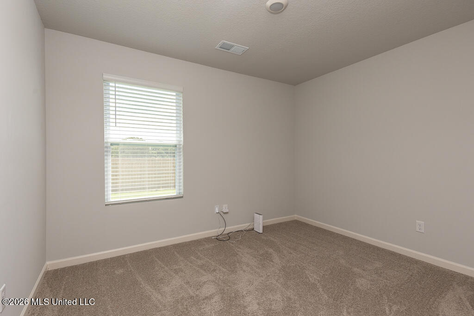
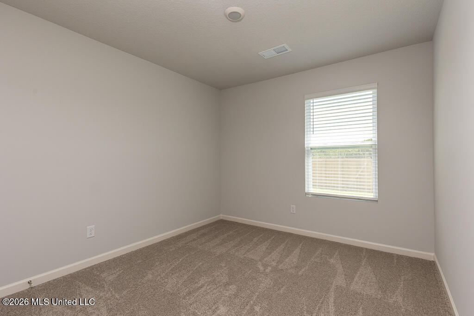
Welcome home to this stunning 2026-built Harper floor plan featuring 4 bedrooms, 2 bathrooms, and a spacious 2-car garage. This home is practically brand new, without the wait, stress, or added expense of new construction. Unlike buying directly from the builder, this home already includes over $15,000 in homeowner upgrades that are already completed and ready for you to enjoy, making this a truly move-in-ready opportunity. Step inside to discover an open floorplan, featuring newly installed quartz countertops, solid wood cabinets, upgraded faucets throughout, new 2 inch faux wood blinds already installed, and a luxurious walk-in shower in the primary suite. Every room shines with that fresh, new-home feel. Outside, you'll appreciate the new fully cedar fenced backyard with three access gates, offering privacy, convenience, and plenty of space for your everyday life, gardening or entertaining. The back gate allows you to enter the future walking trail and pond, for easy access . The garage has also been upgraded with newly built storage shelves, providing excellent organization from day one. As an added bonus, the homeowner invested in having the air conditioning ducts professionally cleaned, removing construction dust so you can enjoy cleaner indoor air from the moment you move in. This exceptional home offers more value for your money than comparable new construction and is ready for its next owners to enjoy. Don't miss your opportunity to own a better-than-new home with all the extras already included! Schedule your private showing today before this spectacular home is gone!
Details
| MLS # | 4153846 |
|---|---|
| Listing Type | For Sale |
| Style | House |
| HOA Dues | $350 |
| Sub-Type | Resale |
| Status | Active |
| Year | 2026 |
| Days On Site | 113 |
| Listing Provided By | Crye-Leike Of MS-OB | Amy M Clark |
Features
| Bed(s) | 4 |
|---|---|
| Bath(s) | 2 Total |
| SQ Feet | 1,610 |
| Garage | 2 |
| Story(s) | 1 |
| Zoning | General Residential |
| Acreage | 0.20 |
| Water Front | None |
Interior
| Rooms Total | 7 |
|---|---|
| Cooling Yes / No | Yes |
| Cooling | Central Air |
| Heating Yes / No | Yes |
| Heating | Central |
| Interior Features | Ceiling Fan(s), Double Vanity, Eat-in Kitchen, Kitchen Island, Open Floorplan, Pantry, Recessed Lighting, Walk-In Closet(s), Other, See Remarks |
| Window Features | Blinds, Double Pane Windows |
| Appliances | Disposal, Free-Standing Range, Free-Standing Refrigerator |
Exterior
| Exterior Features | Private Yard, Rain Gutters |
|---|---|
| Roof | Architectural Shingles |
| Security Features | Secured Garage/Parking, Smoke Detector(s) |
| Construction Materials | Vinyl, Brick |
| Foundation Details | Brick/Mortar, Slab |
| Lot Features | Fenced, Landscaped, Rectangular Lot |
Parking
| Garage Yes / No | Yes |
|---|---|
| Attached Garage Yes / No | No |
| Parking Features | Driveway, Private, Concrete |
Location
| Community Features | Clubhouse, Hiking/Walking Trails, Lake, Pool, Sidewalks, Street Lights |
|---|
Utilities
| Utilities | Electricity Available, Smart Home Wired |
|---|
Area Information
| State | MS |
|---|---|
| County | Marshall |
| City | Byhalia |
| Zip Code | 38611 |
| Area | Marshall |
| Community Name | Chickasaw Trails |
| School District | Marshall CO Dist |
| Elementary School | Byhalia |
| High School | Byhalia |
| Listing VS Median (in Chickasaw Trails) | |
Price: $279,990 low | high Med: $280,990 sqft: 1,610 low | high Med: 1,612 $ / sqft: $174 low | high Med: $174 On site: 113 low | high Med: 58.5 | |
Request a showing
Request a showing
 The information is being provided by MLS United. Information deemed accurate but not guaranteed. Information is provided for consumers personal, non-commercial use, and may not be used for any purpose other than the identification of potential properties for purchase. Copyright 2026 MLS United. All Rights Reserved.
Contact
Learn More About This Property

| State | MS |
|---|---|
| County | Marshall |
| City | Byhalia |
| Zip Code | 38611 |
| Area | Marshall |
| Community Name | Chickasaw Trails |
| School District | Marshall CO Dist |
| Elementary School | Byhalia |
| High School | Byhalia |
| Listing VS Median (in Chickasaw Trails) | |
Price: $279,990 low | high Med: $280,990 sqft: 1,610 low | high Med: 1,612 $ / sqft: $174 low | high Med: $174 On site: 113 low | high Med: 58.5 | |
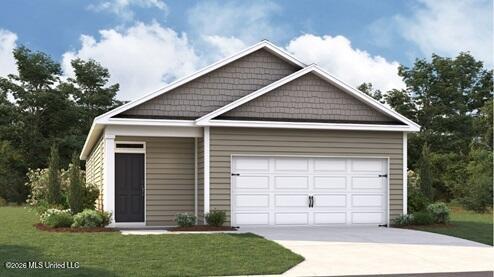 | $254,99015 Sealy DriveByhalia, MS 38611 |